
Coating thickness is the number every specification comes back to. Too thin, and the coating won’t deliver the corrosion protection or lifespan the manufacturer promised. Too thick, and you’re paying for material that can crack, sag, or fail adhesion testing. Getting an accurate, repeatable reading – on the right substrate, with the right paint thickness gauge – is what separates a pass certificate from a costly re-do.
DeFelsko, the American manufacturer behind the PosiTector range, has been building coating thickness gauges and inspection instruments since 1965. In South Africa, Storm Machinery is both its representative and an authorised service and repair centre.
OUR INSPECTION EQUIPMENT
Showing all 9 resultsSorted by popularity


What is Coating Thickness?
Every coating system is supplied with a technical data sheet specifying a target dry film thickness range – and that range exists for a reason. It’s the thickness the manufacturer tested to achieve the corrosion resistance, chemical resistance, and service life stated on the can. Skipping this paint thickness measurement, or taking it with the wrong instrument, leaves no real way of knowing whether the coating will perform as specified. This is where a reliable paint thickness tester earns its keep on every project.
About Defelko's Paint Thickness Testers
DeFelsko has been designing coating thickness gauges since 1965, and their instruments are built to conform to the standards your inspection reports are measured against – including ISO 2178, ISO 2360, ISO 2808, ISO 19840, ASTM D7091, ASTM B499, SSPC-PA2 and equivalent US Navy and Australian standards. Every electronic gauge ships with a Certificate of Calibration traceable to NIST.
If your specification names a standard and you’re not sure which gauge satisfies it, that’s exactly the kind of question our team fields daily. Ask us before you buy, not after your inspection report gets queried.
Storm Machinery is a proud representative of DeFelsko Inspection instruments and their PosiTector range that includes gauges for measuring coatings on ferrous (steel), non-ferrous (aluminum, copper), concrete, plastics, wood, composites and more. Defelsko’s Powder thickness gauge is even able to measure uncured poweder coatings.
The PosiTector range also includes paint testers and paint thickness gauges that are able to measure coatings on duplex coatings, probes for hot or rugged surfaces, right-angled probes, micro-probes and high range probes that can measure coatings up to 63.5mm.
An advanced PosiTector paint thickness meter is able to store up to 250,000 readings in up to 1,000 batches. These units come with free downloadable software for downloading, archiving, and reporting measurement data. No internet connection required.
Each PosiTector coating thickness gauge comes complete with precision working shims, protective rubber holster, wrist strap, 3 AAA alkaline batteries, instructions, protective carrying case, Long Form Certificate of Calibration traceable to NIST, protective lens shield, USB cable, PosiSoft Software, two (2) year warranty.
All DeFelsko paint thickness testers conform to international standards. All units come complete with a certificate of calibration traceable to NIST. Digital gauges have a large 2.8″ impact resistant color touchscreen with redesigned keypad for quick menu navigation. An on-gauge menu also helps to explains the menu items at the touch of a button.
Calibrating a Paint Thickness Gauge
Quality control inspectors generally recommend that a paint thickness gauge be calibrated yearly, though some project specifications call for a different interval, so it’s worth checking your specific requirements. Storm Machinery is an authorised DeFelsko Service and Repair Centre and offers repairs and calibrations for each paint gauge purchased.
Buyer's Guide - Selecting your Paint Gauge
Selecting a high-quality, accurate coating thickness gauge or paint thickness gauge is essential for quality control. Please take the following into consideration when choosing your thickness gauge:
- Substrate on which you are measuring
- Estimated DFT of coating
- Substrate temperature
- Quality control procedures / paper trail
Magnetic Paint Thickness Gauges
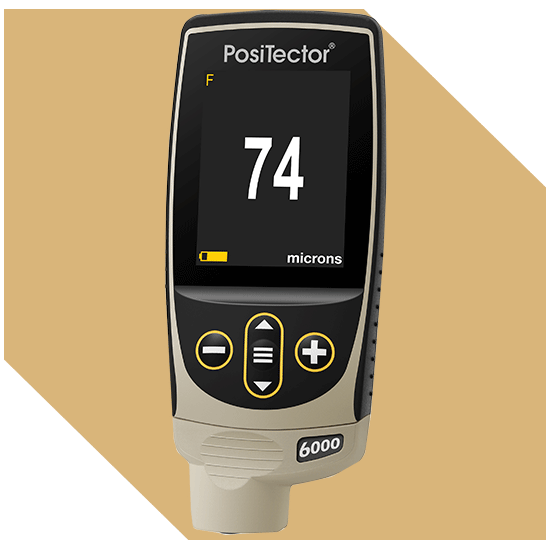
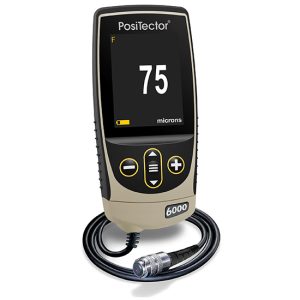
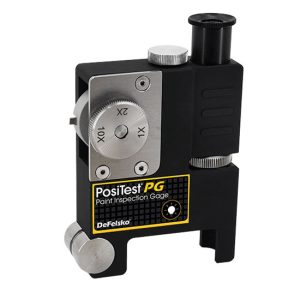

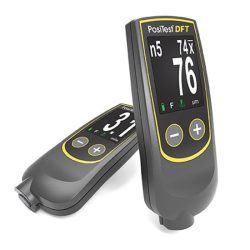
Two measuring principles are used here, and it’s worth knowing the difference. Magnetic pull-off coating thickness gauges (like our DeFelsko PosiTest) use a calibrated magnet and spring the force needed to pull the magnet off the coated surface tells you the thickness, with less force meaning a thicker coating. Electronic DFT gauges (like our PosiTector 6000 and PosiTest DFT) measure the change in magnetic flux as a probe nears the steel substrate, giving a fast digital readout with far greater repeatability. Both conform to ISO 2178, ISO 2808, ASTM D7091 and SSPC-PA2 – the standards most specifications ask for when you’re using a paint thickness checker on structural steel.
Eddy Current Paint Thickness Gauge - Non Ferrous Metals
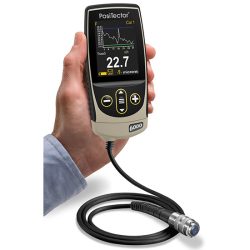
Magnets don’t work on non-ferrous metals, so these gauges use eddy current technology instead: a coil generates a high-frequency alternating field, and the way that field interacts with the metal surface reveals the coating thickness on top of it. Our PosiTector 6000 handles both ferrous and non-ferrous substrates in one instrument, which is why it’s our most widely specified gauge.
Paint Gauge for Coating on Non-Metal Surfaces
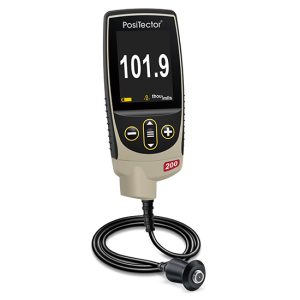
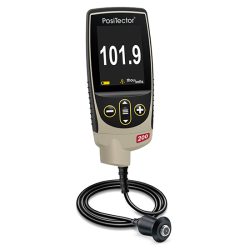
Concrete, wood, plastic and composite substrates need an entirely different approach. An ultrasonic thickness gauge for coatings (like our PosiTector 200) sends a high-frequency sound pulse through the coating and measures how long it takes to bounce back from the substrate – no magnet, no eddy current, just sound and timing. It’s the go-to paint meter whenever the substrate underneath isn’t metal.
Uncured Paint Thickness
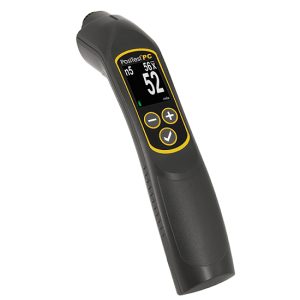
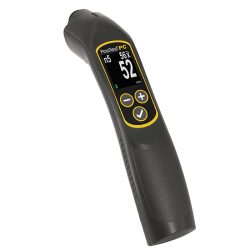
Waiting until a powder coating has cured to check its thickness is expensive if it’s wrong – the whole part may need stripping and recoating. Our non-contact PosiTest PC Powder Checker measures the uncured powder and calculates a predicted cured thickness on the spot, so adjustments happen before the part goes anywhere near the oven.
Wet Film Thickness
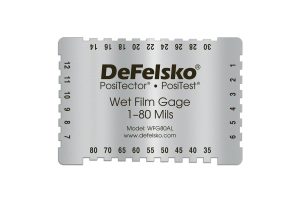
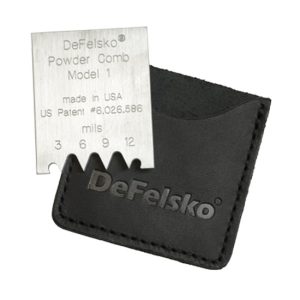
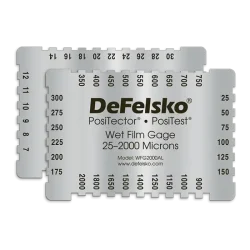
Checking wet film thickness before the coating cures lets an applicator correct under- or over-application in real time, rather than discovering the problem after the fact. Our Wet Film Thickness Comb – a simple notched comb pressed into the fresh coating -tells you immediately whether you’re in spec.
Quick Reference: Which Gauge for Which Substrate
- Steel (ferrous metals): Magnetic pull-off gauge (DeFelsko PosiTest) or electronic induction gauge (PosiTector 6000, PosiTest DFT). Conforms to ISO 2178, ISO 2808, ASTM D7091, SSPC-PA2.
- Aluminium, copper (non-ferrous metals): Eddy current gauge (DeFelsko PosiTector 6000). Magnetic gauges do not work here.
- Concrete, wood, plastic, composites: Ultrasonic gauge (DeFelsko PosiTector 200). Measures via sound pulse timing, not magnetism.
- Uncured powder coating: Non-contact ultrasonic checker (DeFelsko PosiTest PC), predicts cured thickness before curing.
- Wet, uncured liquid coatings: Notched wet film comb, pressed into the coating immediately after application.
Which Measuring Principle Does Each Gauge Use?
- Magnetic pull-off: Calibrated magnet and spring; force needed to remove the magnet indicates thickness. No batteries required.
- Electronic induction: Measures change in magnetic flux as a probe nears a steel substrate. Digital readout, data-logging capable.
- Eddy current: High-frequency coil detects induced currents in non-ferrous metal.
- Ultrasonic: Sound pulse timed as it travels through the coating and reflects off the substrate.
FAQs
How often should a coating thickness gauge be calibrated?
Most quality control programs call for annual calibration, though gauges used daily in harsh site conditions may warrant more frequent checks. Some project specifications call for a different interval, so it’s worth checking your specific requirements rather than assuming annual applies across every job. Storm Machinery is an authorised DeFelsko service and repair centre and handles calibration locally.
What's the difference between accuracy and repeatability?
Accuracy describes how close a gauge’s reading is to the true coating thickness. Repeatability describes how consistent that same gauge is when the same person measures the same spot multiple times. A gauge can be highly repeatable without being perfectly accurate if it hasn’t been calibrated correctly – which is why regular calibration matters as much as the gauge itself.
Can one gauge measure both ferrous and non-ferrous metals?
Yes – combination gauges like the DeFelsko PosiTector 6000 use both magnetic induction and eddy current probes, automatically identifying the substrate and switching measurement principles accordingly.
Do I need a different gauge for concrete or plastic substrates?
Yes. Magnetic and eddy current gauges rely on the substrate being metallic. For concrete, wood, plastic and composite substrates, an ultrasonic gauge is required instead, since it measures using sound rather than magnetism.
What standard should I be measuring against?
This depends on your project specification, but SSPC-PA2 and ISO 19840 are among the most commonly referenced for protective coatings on steel. If you’re unsure which standard applies, send us your specification and we’ll confirm the right gauge and measurement method before you order.
Is a paint thickness gauge the same as a coating thickness gauge?
Yes – “paint thickness gauge,” “coating thickness gauge,” and “DFT gauge” all refer to the same category of instrument. “Paint” and “coating” are used interchangeably across the industry, and “DFT” simply stands for dry film thickness, the measurement these gauges take.
What's the difference between a Type 1 and Type 2 coating thickness gauge?
A Type 1 gauge is mechanical – a calibrated magnet and spring pulled off the coated surface, like the PosiTest. No batteries needed, which makes it the right choice for hazardous atmospheres or underwater work. A Type 2 gauge is electronic – using magnetic induction or eddy current probes, like the PosiTector 6000 or PosiTest DFT – and is the usual choice for specification work, since it stores readings and delivers finer repeatability. Some specifications accept either type; check yours before choosing.
What's the difference between verifying and calibrating a coating thickness gauge?
These are two separate routines. Verification is a quick check against a coated standard or shim, done at the start of a shift and again after any knock or drop, to confirm the gauge is still reading correctly on site. Calibration is the formal, traceable process, carried out against certified reference standards, that produces the certificate a specification will ask to see. Most quality systems call for calibration annually, with verification happening far more often – daily, in active use.
Which standards apply to dry film thickness measurement?
The three most commonly referenced are ISO 19840 (for coatings on blast-cleaned steel, including a correction for surface profile), SSPC-PA2 (the equivalent widely used across North America, defining gauge types and acceptance criteria), and ASTM D7091 (which sets out the measurement practice itself for both ferrous and non-ferrous substrates). Each has different requirements for how many readings to take and how they’re averaged, so confirm which standard your specification calls for before you start measuring.
What's the difference between dry film thickness and wet film thickness?
For liquid coatings, wet film thickness is measured immediately after application, before the coating has cured – it tells the applicator whether enough material has gone on to reach the correct thickness once dry. Dry film thickness is measured after the coating has fully cured, and it’s the figure most specifications actually require for sign-off, since it reflects the finished result. Checking wet film thickness during application helps avoid over-applying, saving on material costs, while also confirming enough coating is going on to reach the film thickness the coating needs to perform and last as intended. Powder coatings work differently, since there’s no wet stage to measure – see our Uncured Paint Thickness section above for that method instead.
Complete Each Stage of Your Surface Preparation & Coating Project
A coating thickness reading only confirms one moment in the process – everything before and after it still needs to be right for the job to hold up. At Storm Machinery, we supply the equipment for each of those stages, not just the gauge that checks this one result.
Before You Measure DFT - Surface Profile Gauges
Most specifications call for a surface profile check before the first coat goes on, right alongside the dry film thickness check after it. Our Surface Profile Gauges cover that earlier step in the same quality control process your coating thickness gauge is part of.
Application - Spray Painting Equipment
Getting an accurate DFT reading starts with a controlled, even application. Our range of airless and conventional spray equipment is built to help hit that target thickness consistently, the first time.