
We supply DeFelsko’s surface profile gauges as the brand’s South African representative, and look after them afterwards as an authorised DeFelsko service centre. The surface profile, or anchor pattern, of a blasted structure directly affects coating performance. Too low, and it can reduce coating bond strength (adhesion). Too high, and the peaks may receive insufficient coverage, risking premature rusting — often requiring costly extra coating just to cover the anchor profile. This is why a substrate’s profile should always be measured before coating application, using a proper profile gauge, to confirm it meets the project specification.
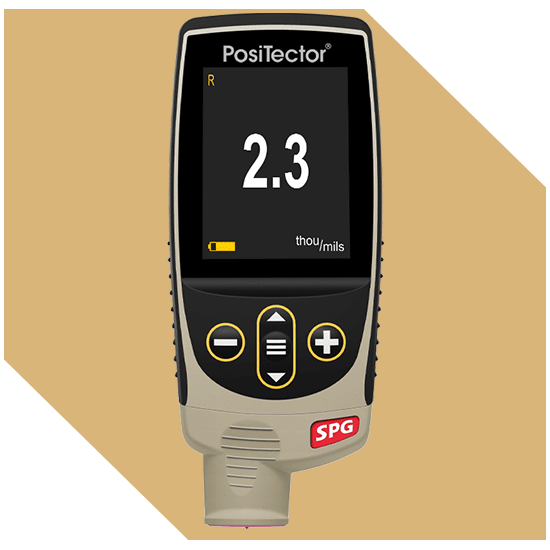
Sometimes called a blast profile gauge, a DeFelsko surface profile gauge measures peak-to-valley height in one of two ways: a digital depth micrometer, or a digital spring micrometer used with replica (Testex) tape.
OUR INSPECTION EQUIPMENT
Showing all 4 resultsSorted by popularity

Why Surface Profile Matters
It’s not just about how deep the profile is – it’s about how many peaks there are.
Most inspectors are trained to think of surface profile in terms of one number: peak-to-valley height. But depth alone doesn’t tell the whole story. A denser pattern of peaks gives a coating far more individual points to grip onto than a sparser one – even at the exact same depth reading. Independent studies looking at coating adhesion and corrosion resistance have pointed to this peak density (sometimes called peak count) as at least as significant a factor as depth itself, and in some cases the more telling one.
The practical takeaway: two blasted surfaces can show identical peak-to-valley numbers and still perform completely differently once coated, depending on how tightly packed those peaks are. For projects where long-term adhesion is critical, it’s worth having an instrument capable of reporting both figures rather than depth on its own.
About Defelsko's Surface Profile Gauges
DeFelsko’s surface profile instruments are built to conform to the standards your inspection reports are measured against – including ASTM D4417, ASTM D8271, ISO 8503-1, ISO 8503-2, AS 3894.5, SSPC-PA 17, US Navy NSI 009-32, and SANS 5772 – the South African national standard for determining surface roughness on blast-cleaned steel using a micrometer profile gauge. As an authorised DeFelsko service and repair centre, Storm Machinery keeps your instrument’s calibration current locally, with certification traceable to NIST.
If your specification names a standard and you’re not sure which instrument satisfies it, ask us before you buy – that’s exactly the kind of question our team fields daily.
Buyer's Guide - Selecting your Profile Gauge
Digital Surface Profile Gauge
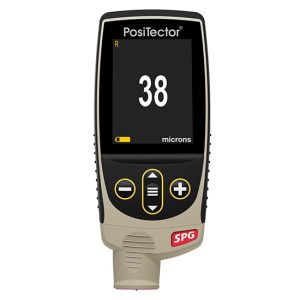
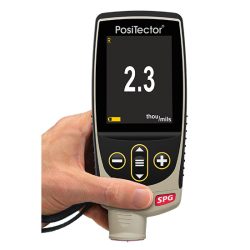
For blasted steel and concrete, our Digital Surface Profile Gauge uses a spring-loaded probe that drops into the valleys of the surface and reads the peak-to-valley height directly on-screen. It’s a fast, low-cost-per-test method with a wider measuring range than replica tape, making it a reliable first choice for routine site work on steel. A version with an extended range also handles concrete surface profile (CSP) readings.
Replica Tape & Micrometer Reader

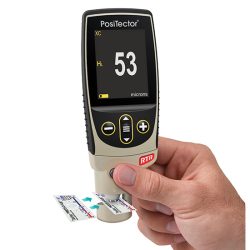
For curved and hard-to-reach surfaces like pipes and vessels, Testex replica tape is pressed and burnished onto the surface, creating a reverse impression of the profile, which is then read using our PosiTector RTR H digital spring micrometer. This method is especially useful where a flat-based depth micrometer can’t sit properly on the surface.
Optical Replica Tape Reader
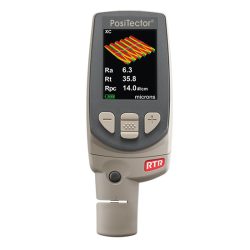
For capturing peak height and peak density in a single reading, the PosiTector RTR 3D gives inspectors the fuller picture described above rather than height alone.
Surface Roughness Comparators
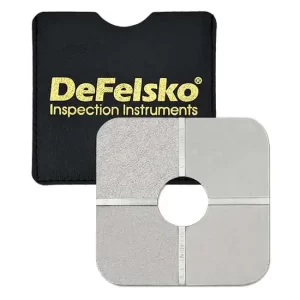
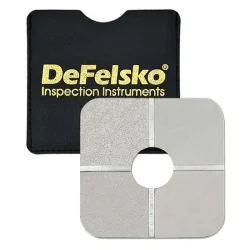
For a fast visual and tactile check, our Surface Roughness Comparators hold several reference profile grades, letting an inspector visually and physically compare a freshly blasted surface against a known standard. It’s a quick, subjective first check – useful on-site, though not a substitute for a quantified digital reading where a specification calls for recorded data.
Quick Reference: Which Method for Which Job
- Blasted steel, flat surface, routine check: Digital depth micrometer (surface profile gauge). Fast, wide range, low cost per test.
- Curved or awkward surfaces (pipes, vessels): Replica tape + digital spring micrometer reader.
- Need peak density/peak count, not just height: Optical replica tape reader (captures both parameters).
- Quick visual/tactile check, no digital record needed: Surface roughness comparator.
- Concrete surface profile (CSP) before coating or overlay: Depth micrometer with extended range, or ICRI comparator chips for a visual/tactile CSP grade.
Standards this instrument range conforms to: ASTM D4417, ASTM D8271, ISO 8503-1, ISO 8503-2, AS 3894.5, SSPC-PA 17, SANS 5772, US Navy NSI 009-32.
FAQs
Why does surface profile matter for coating performance?
Every coating needs a certain amount of surface texture to grip onto. Too little profile and the coating can peel or delaminate under stress; too much, and the exposed peaks may not get fully covered, leading to early rust spots and the need for extra coating material to compensate.
Is surface roughness the same as surface profile?
Not quite, though the terms get used interchangeably on site. Surface profile specifically refers to the peak-to-valley height left by abrasive blasting – the anchor pattern a coating grips onto. Surface roughness describes the overall texture of a surface using parameters like Ra (average roughness), typically measured with a stylus profilometer dragged across the surface. It’s more commonly associated with machined or manufactured parts, though some South African standards do call for surface roughness to be recorded on coating projects too – so it’s worth checking your specification for which term, and which measurement, it actually requires. We don’t stock surface roughness gauges/meters, as most of our range is built around profile measurement for blasted steel and concrete rather than machined surfaces.
Is peak height the only thing I need to measure?
Depth is the traditional measurement, but it isn’t the full picture. How tightly packed the peaks are across the surface – known as peak density or peak count – has its own strong link to how well a coating bonds and resists corrosion over time, and some research points to it mattering even more than depth. If adhesion performance is a priority on a project, an instrument that reports both figures is worth the extra step.
What's the difference between a depth micrometer and a replica tape reader?
A depth micrometer measures the surface directly with a spring-loaded probe – fast and simple on flat surfaces. A replica tape reader measures an impression taken from the surface using Testex tape, which makes it the better option for curved or hard-to-reach areas where a flat-based probe can’t sit properly
Can surface profile be measured on concrete as well as steel?
Yes. Concrete Surface Profile (CSP) is measured using either an extended-range depth micrometer or a comparative method like ICRI reference chips, which grade concrete texture from CSP 1 (nearly flat) to CSP 10 (very rough).
Which standard applies to my project?
This depends on your specification, but ASTM D4417 and SSPC-PA 17 are the most commonly referenced for blasted steel internationally, while SANS 5772 is the relevant South African standard. If you’re unsure which one your project calls for, send us the spec and we’ll confirm the right instrument before you order.
How often should a surface profile gauge be calibrated?
As with any inspection instrument, annual calibration is the usual recommendation, with more frequent checks if the gauge sees daily use in harsh site conditions. Storm Machinery is an authorised DeFelsko service and repair centre, so calibration and certification happen locally rather than requiring the instrument to be shipped overseas. It’s also worth verifying the gauge against a known reference standard before each shift – a quick check that catches any drift between formal calibrations.
Is a blast profile gauge the same as a surface profile gauge?
Yes – “blast profile gauge” and “surface profile gauge” both refer to the same category of instrument, used to measure the peak-to-valley anchor pattern left by abrasive blasting before a coating is applied.
Your Full QC System
Surface profile only tells part of the story – what happens before and after this measurement determines whether the whole job holds up. At Storm Machinery, we supply the equipment for every stage of that process, not just the gauge that checks this one result.
Before You Measure Profile - Surface Preparation
Surface profile only exists because of the blasting or preparation step before it. Our sandblasting pots and abrasives create the anchor profile you’re measuring here.
After Your Profile - Check Coating Thickness
Once the profile is confirmed within spec, the next quality control step is checking dry film thickness once the coating goes on. See our Coating Thickness Gauges for that stage of the same inspection process.