
A finish can pass every thickness and adhesion check and still be rejected the moment a client looks at it. Gloss is usually the first thing anyone judges, and it’s also the hardest to agree on by eye: lighting, viewing angle and even the colour next to it all change how shiny a surface seems. A gloss meter settles the question by putting a number on the finish, so the applicator, the inspector and the client are all working from the same reading.
Storm Machinery is the South African representative and an authorised service centre for DeFelsko, and we supply the PosiTector GLS gloss meter for painted, powder-coated, plastic, ceramic and anodised finishes. Every GLS ships with its own calibration certificate, and once it’s in use our team calibrates and repairs it right here in South Africa.

OUR INSPECTION EQUIPMENT
Showing the single result

What Is A Gloss Meter Actually Measuring?
Shine a torch at a freshly polished car bonnet and you’ll see a bright spot bounce off at the same angle on the far side. A gloss meter turns that everyday observation into a number: it fires a controlled beam at the surface and measures how much light arrives where that mirror reflection should land. The smoother the surface, the more of the light stays together in one tight beam. Any roughness, even on a microscopic scale, spreads some of it sideways and lowers the reading.
The result is reported in gloss units (GU), a scale anchored to a polished black glass reference that standards such as ISO 2813 set at 100 GU. Mirror-like materials can read well above 100 GU because they reflect more strongly than that reference. Switch the GLS to % reflectance and you see the raw proportion instead: how much of the light it sent out made it back to the sensor.
Why The Measuring Angle Changes Everything
The angle a meter measures at isn’t a detail you can leave to chance. At 60°, a high-gloss finish sits near the top of the scale, where two panels that clearly look different to a trained eye can produce readings only a few units apart. Measure the same pair at the steeper 20° angle and the gap opens up, because that geometry responds far more strongly to small changes in a very smooth surface. Matte finishes have the opposite problem: at 60° they all crowd near the bottom of the scale, and it’s the shallow, grazing 85° angle that separates them.
That’s why the gloss standards start from a 60° reading and switch angle when it lands outside the middle band (the exact thresholds are in the Quick Reference below). It’s also why a single-angle meter can pass a finish that a second angle would have flagged, so it pays to know which band your finishes fall into before you choose an instrument.
Built To The Gloss Standards Your Specification Quotes
The PosiTector GLS conforms to the gloss test methods that coating specifications most often quote, so a reading taken on site can be checked directly against the figure on the data sheet:
- ISO 2813: gloss of paints and varnishes at 20°, 60° and 85°
- ASTM D523: specular gloss of non-metallic surfaces
- ASTM D4039: haze index of high-gloss surfaces
- ASTM C584: 60° gloss of glazed ceramic whiteware
- ISO 7668: specular reflectance and gloss of anodised aluminium
- AS/NZS 1580.602.2: specular gloss of non-metallic paint films
- JIS Z 8741: the Japanese specular gloss method
- DIN 67530: the earlier German method, since replaced by ISO 2813
Calibration traceability runs to Canada’s National Research Council (NRC). The long-form certificate supplied with every GLS covers the probe itself as well as the reference tile in its base plate.
Buyer's Guide - Matching A Gloss Meter To Your Finish
The PosiTector GLS comes in three versions, and the difference between them is how many measuring angles are built into the probe. All three run on the same PosiTector gauge body and use the same accessories, so the choice comes down to the range of finishes you expect to check.
PosiTector GLS 60
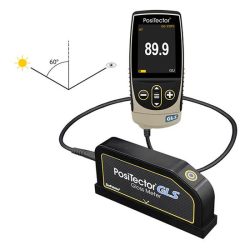
If most of the finishes you check sit in the semi-gloss middle of the range, the single-angle GLS 60 handles the everyday job, reading from 0 to 1,000 GU. With only one angle it can’t calculate haze, and it’s the wrong tool for very high-gloss or very flat finishes, where readings bunch together at either end of the scale.
PosiTector GLS 20/60
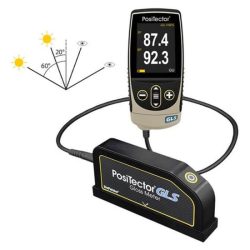
When the work leans towards high gloss (automotive refinishing, clear coats and high-gloss enamels), the GLS 20/60 adds the 20° angle that keeps those finishes properly spread out, reading up to 2,000 GU. Having both angles on one probe also lets it calculate haze index for high-gloss work.
PosiTector GLS 20/60/85
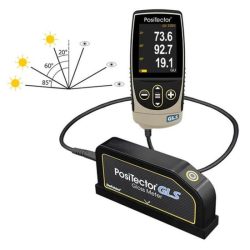
For anyone who checks the full spread, from mirror-bright to flat, the triple-angle GLS 20/60/85 covers all three standard geometries plus haze. Its 85° angle (0 to 160 GU) is the one that separates low-sheen and matte finishes such as flat architectural coatings, camouflage and other low-reflectance coatings. It’s also the safest choice when you don’t know in advance what will come across your bench, because you won’t need to go back for a second instrument.
Already run PosiTector instruments? Each GLS probe is also available on its own to plug into your existing gauge body. Features such as scan modes and differential readings against a reference panel depend on the gauge body rather than the probe.
Quick Reference: Which Gloss Meter For Which Finish
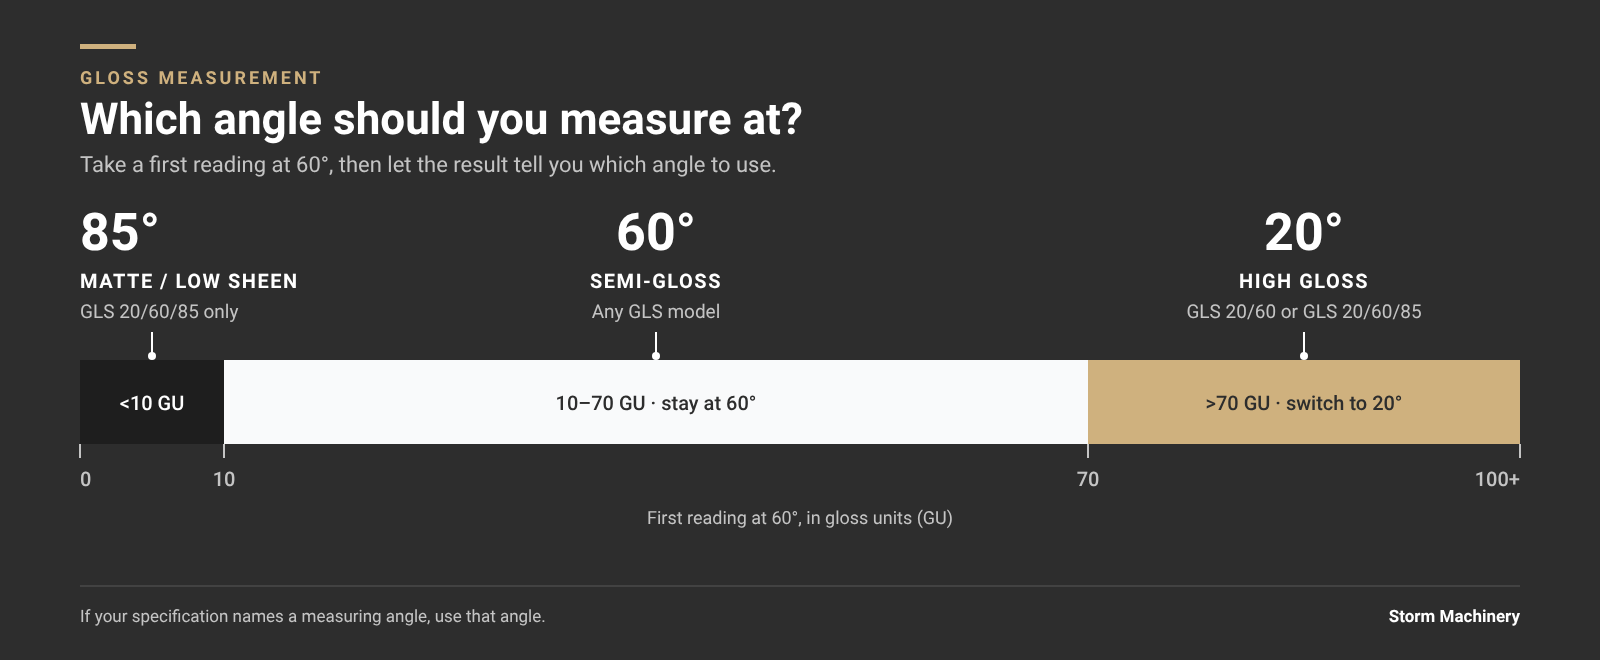
Take a first reading at 60°, then use it to choose:
- 10–70 GU at 60° (semi-gloss) → keep measuring at 60° · any GLS model
- Over 70 GU at 60° (high gloss) → switch to 20° · GLS 20/60 or GLS 20/60/85
- Under 10 GU at 60° (matte or low sheen) → switch to 85° · GLS 20/60/85 only
- Need haze on a high-gloss finish → GLS 20/60 or GLS 20/60/85 (haze needs both 20° and 60°)
- Finishes vary from job to job, or aren’t known yet → GLS 20/60/85
- Specification names a measuring angle → use that angle, whatever the 60° reading says
FAQs
Is a glossmeter the same as a gloss meter or a reflectometer?
They’re all names for one instrument. “Glossmeter” is simply the one-word spelling, “reflectometer” is the formal term some test standards use, and you’ll also see “paint gloss meter” or “gloss tester” in catalogues and specifications. “Appearance meter” is where it can get confusing, because that label also covers colour and image-clarity instruments. A gloss meter reports gloss, % reflectance and, on the dual- and triple-angle models, haze, but it can’t tell you anything about colour.
Why do two gloss meters give different readings on the same panel?
Most disagreements come down to a handful of causes: measuring at different angles, reading slightly different spots on a finish that isn’t perfectly even, a dirty reference tile, or a surface that isn’t flat under the measuring window. Once those are ruled out, instruments built to the same standard should agree closely; the GLS is rated for reproducibility of ±0.5 GU on readings up to 100 GU. If two meters still don’t line up, check that both calibration certificates are current.
What is haze, and why does it matter on a high-gloss finish?
Picture two high-gloss panels side by side under a light fitting. On one the reflection is sharp; on the other it has a soft, cloudy glow around it. That glow is haze, and it comes from texture far too fine to see, which scatters a small amount of light just off the mirror angle. Panels like these can give similar gloss readings and still look different, so ASTM D4039 defines a separate haze index, worked out from the difference between the 60° and 20° readings. That calculation is why haze needs a meter with both angles.
Which surfaces and materials can a gloss meter measure?
The GLS conforms to standard methods covering paint and varnish films, powder coatings and other non-metallic finishes, glazed ceramics, and anodised aluminium, and it’s widely used on plastics too. Those methods are written for flat, smooth surfaces. Metallic and effect paints, and heavily textured finishes such as wrinkle or hammer-tone coats, don’t reflect light the way a plain coating does, so treat readings on them as a like-for-like comparison unless your specification says otherwise.
Can I measure curved or small parts?
The probe has to sit flat and steady, with the surface completely covering its measuring window: 10 × 10 mm at 20°, 10 × 20 mm at 60° and 4 × 45 mm at 85°. The 85° angle therefore needs a long, flat strip to read from. On tight curves, edges and small components the reflected beam no longer travels the way the standards assume, so those readings won’t compare fairly with a flat panel. A common workaround is a flat test panel coated at the same time as the job.
Does the GLS need calibrating before each use?
Not by hand. Store the GLS in its base plate and it largely looks after itself: the plate doubles as a reference tile, and every start-up runs a quick self-check and calibration against it, as long as power-on calibration is enabled in the menu. Your job is keeping that tile spotless. A smudge or film of dust on the reference skews the calibration, and every reading after it carries the same error, so wipe it with one of the supplied cleaning cloths before an important run of measurements or as soon as you can see any marks.
How often should a gloss meter be recalibrated?
There’s no fixed expiry on a GLS certificate, so the right interval depends on how hard the instrument works and what your quality system asks for. Annual recalibration suits most users and is a common quality-plan requirement. Bring it in sooner if the meter sees heavy daily use, travels from site to site, or takes a knock, and always follow a shorter cycle if your project specification sets one.
Can I use a GLS probe with the PosiTector gauge I already own?
Yes. If your team already checks film build, profile or dew point with a PosiTector, the GLS probe connects to that same gauge body, so there’s no second instrument to learn. In that case, buying the probe on its own is often the most economical route.
Who calibrates and repairs DeFelsko gloss meters in South Africa?
We do, here in South Africa. As DeFelsko’s authorised service centre, Storm Machinery recalibrates and repairs PosiTector GLS gloss meters without the unit having to go back to the manufacturer. Because the certificate covers both the probe and its reference tile, both are brought back into line when a GLS comes in. Book a unit in through our Johannesburg, Durban or Cape Town branch, or call us first if you’d like help with setup or troubleshooting.
Other Checks Behind A Consistent Finish
A gloss reading tells you how the finish looks now. These checks help explain why it turned out that way, which is usually what you need to know when a reading misses its target.
The Film Under The Shine - Coating Thickness Gauges
A coating applied outside its specified film build is one of the more common reasons a finish falls short of its intended gloss or hide. Checking dry film thickness with our coating thickness gauges alongside your gloss readings helps you tell an application problem apart from a product problem.
Cure Behind The Gloss — Oven Profile
For powder coatings and other baked finishes, the cure a part actually receives affects how it looks, and under- or over-curing can move gloss away from what the data sheet promises. An oven profile logger records the temperatures the part saw on its way through, so you can rule cure in or out.
Conditions On The Day — Environmental Monitoring
High humidity, or a surface too close to the dew point during application, can leave some coatings with a dull, cloudy blush once they dry. Our environmental monitoring instruments record those conditions as you work, so a low reading can be traced back to the day the coat went on.
Not sure which GLS suits your finishes? Send our team your coating specification and we’ll help you choose.