
Steel rarely announces that it is thinning. A tank, pipe or pressure vessel can lose wall from the inside for years while the outside looks sound, and no visual inspection will catch it. Whatever your team calls the instrument, whether an ultrasonic thickness gauge, tester, meter or UT gauge, the job is the same: measure the wall thickness without cutting or drilling.
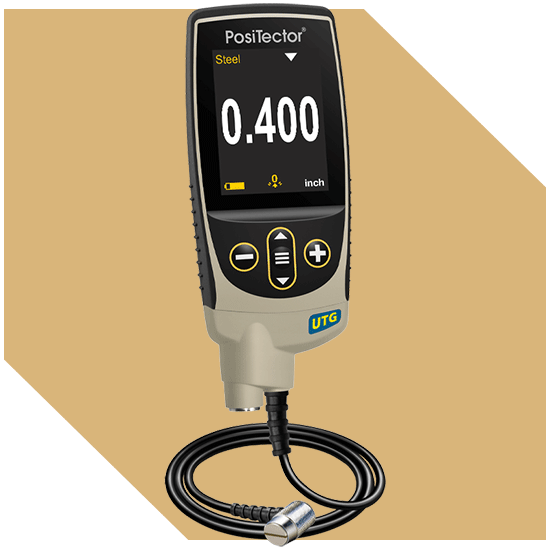
The PosiTector UTG range comes to you through DeFelsko’s South African representative and authorised service centre, so you get local advice when choosing a probe and local service, calibration and repair later on.
OUR INSPECTION EQUIPMENT
Showing the single result
What is Ultrasonic Wall Thickness Measurement?
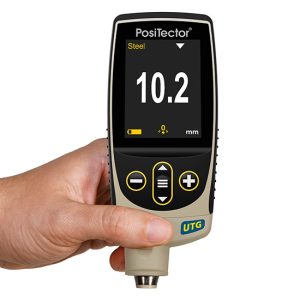
Ultrasonic wall thickness measurement, sometimes shortened to UT thickness testing, works on a simple principle: a probe fires a short pulse of high-frequency sound into the material and the gauge times how long it takes to bounce off the far wall and return. Because sound travels through any given metal or plastic at a known, near-constant speed, that travel time converts straight into a thickness reading, accurate to hundredths of a millimetre, taken entirely from the outside surface. That single-sided reach is why the method is so widely used: an inspector can check a tank floor, a buried pipe or the inside of a vessel wall without opening it up or draining it down. It’s become the standard way asset-integrity and corrosion-monitoring programmes track a structure’s wall against its original design thickness and its minimum safe operating limit over the asset’s working life.
Why Probe Choice Decides Your Reading
That stopwatch calculation is only as good as two assumptions sitting behind it: what the pulse actually has to pass through, and what the gauge believes it is passing through. Get either one wrong and the reading drifts, often with no obvious sign that anything is wrong.
Paint is the first trap, and it isn’t just an accuracy penalty, it’s actively misleading. A single-echo probe times one round trip through everything in its path, so once that trip includes coating, the extra travel time gets folded into the reading as if it were more steel. There’s no clean way to claw that back afterward: the gauge has no way of knowing how much of the delay was paint and how much was metal, so you can’t simply measure the coating separately and subtract it out. Thru-paint probes work around this differently, by timing the gap between three or more repeated back-wall echoes rather than the outbound trip itself. Coating sits outside that gap, so it drops out of the sum on its own.
The material setting is the second. On DeFelsko’s preset velocities, sound moves through iron at about 4,547 m/s and through 1018 steel at about 5,918 m/s. Measure iron with the gauge still set to steel and every reading comes out roughly 30% too high, a healthy-looking wall that is not really there. Velocities shift with grade and grain, so confirm the setting on a sample of your own material.
Built to a Recognised Standard
The PosiTector UTG range conforms to ASTM E797, the standard practice for measuring thickness by the manual ultrasonic pulse-echo contact method. Each gauge is supplied with a Long Form Certificate of Calibration traceable to NIST or PTB, and DeFelsko backs both the gauge body and the probe with a two-year warranty.
Buyer's Guide - Matching a Probe to Your Material
Every model in our PosiTector UTG range is built around its probe, so the choice comes down to which one suits your material and surface. Ranges below are quoted for carbon steel and move with material, surface condition and temperature.
UTG C, CA And CX
For corrosion surveys on bare or stripped steel, start with the UTG C family. These 5 MHz dual-element probes read from 1.00 to 125.00 mm (0.040 to 5.000 in) to ±0.03 mm, and their focused V-path design is built for pitted, heavily corroded metal. The C, CA and CX are three distinct probes, not one probe in three guises, and each clips straight onto the same PosiTector gauge body. The C runs on a cable, handy when the probe needs to reach somewhere the gauge body can’t follow; the CA connects directly with no cable at all, which frees a hand and makes one-handed measuring easier on surfaces you can reach directly; and the CX carries a braided stainless steel cable with heavy-duty strain reliefs for the roughest handling. None of the three reads through paint, so any coating over the test spot may need to come off first.
UTG M
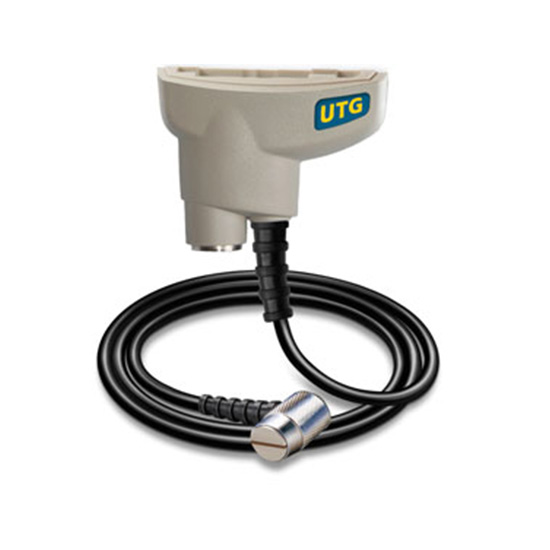
When stripping the coating isn’t an option, the UTG M is the steel thickness gauge for the job, provided the steel underneath hasn’t corroded heavily yet. Its 5 MHz contact probe carries a wear-resistant alumina tip that copes equally well with blasted, abrasive surfaces. Switch it to multiple-echo mode and it reads steel from 2.50 to 60.00 mm (0.100 to 2.500 in) while the paint drops out of the calculation entirely; single-echo mode stretches the range out to 125.00 mm and picks up pits and flaws more readily, but then the coating counts as part of what’s measured. DeFelsko builds the UTG M around lightly corroded or unblemished structures specifically, so once pitting sets in seriously, a UTG C on a cleaned spot will serve you better.
UTG CLF
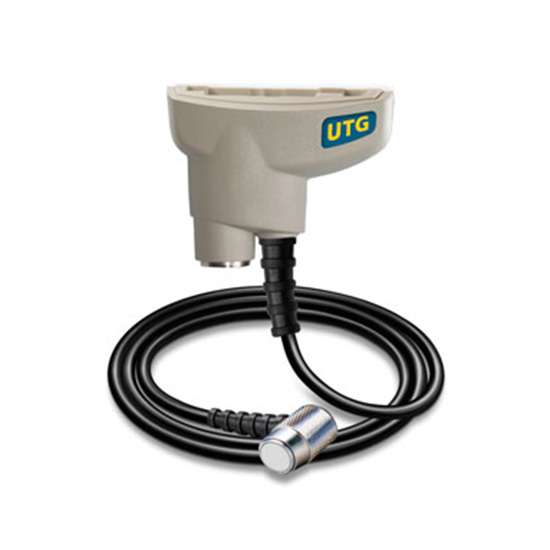
Coarse-grained castings swallow ultrasound before it ever reaches the back wall, which is why the UTG CLF drops down to a 2.25 MHz probe: a lower frequency travels further through a noisy grain structure before it fades out. Accuracy holds to ±0.03 mm from 2.00 mm (0.080 in) up, and instead of mistaking grain echoes for the real signal, a common failure point for ordinary probes on castings, its algorithm picks the genuine back-wall reflection out of the noise. Zinc, aluminium and ductile or grey cast iron are all within reach. Maximum range shifts with the casting itself, so confirm the figure with us before specifying.
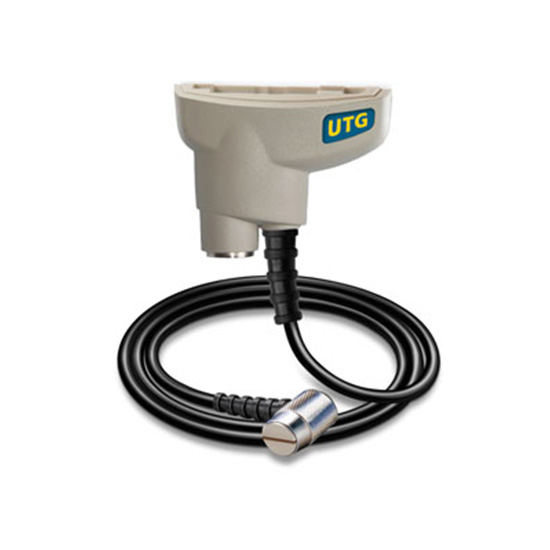
UTG P
Thin stock is where the UTG P earns its keep: a 15 MHz delay-line probe and the tightest accuracy of the range, ±0.01 mm, on steel down to 0.2 mm (0.008 in) and plastic down to 0.125 mm (0.005 in), up to 12.0 mm and 4.500 mm respectively. Rather than leaving the mode choice to the operator, it judges the material’s thickness itself and swaps between single- and multiple-echo accordingly, correcting on the fly for however warm the probe tip has become. That multiple-echo mode also lets it read through a coating, same as the UTG M.
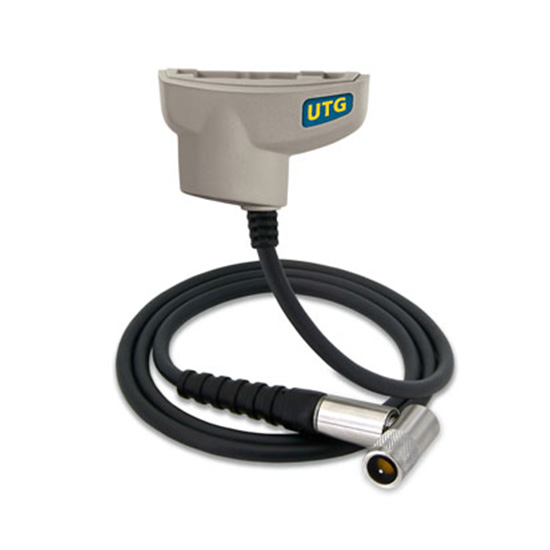
Quick Reference: Which Ultrasonic Probe for Which Job
- Corroded bare or stripped steel, 1.00–125.00 mm (tanks, pipes, vessels) → UTG C
- Same job, one-handed measuring on reachable surfaces → UTG CA, probe connects straight onto the body
- Same job, rough handling or abrasive sites → UTG CX, braided stainless steel cable
- Painted steel, new or lightly corroded, 2.50–60.00 mm, no stripping → UTG M in multiple-echo mode
- Steel thicker than 60 mm (2.5 in), up to 125 mm → UTG C family, or UTG M in single-echo mode; any coating is part of the reading
- Cast iron and other coarse-grained castings → UTG CLF
- Thin steel under 1 mm (0.040 in) → UTG P only, 0.2–12.0 mm range
- Steel between 1 and 12 mm → UTG C family or UTG P both cover it; choose the P for clean, thin or coated work and the C for rough or corroded surfaces
- Thin plastics, 0.125–4.500 mm → UTG P
FAQs
What's the difference between an ultrasonic gauge, tester and meter?
None in practice: gauge, tester and meter are interchangeable names for an instrument that measures wall thickness with ultrasound, and “UT gauge” and “metal thickness tester” are two more names the trade uses for the same idea. One caution: UT also stands for ultrasonic testing, a wider field that includes flaw detectors used to locate cracks and voids. The PosiTector UTG range is built to measure remaining thickness, on plastics as well as metals
Is a steel thickness gauge the same as a coating thickness gauge?
No. A steel thickness gauge reads the metal itself, using ultrasound to measure the wall that remains. A coating thickness gauge measures the paint or coating on top of it. They answer different questions, although both come from the PosiTector platform and share the same gauge body.
Which materials can an ultrasonic thickness gauge measure?
In short: steel, cast and ductile iron, cast aluminium and cast zinc, and plastics, the materials our UTG C, CA, CX, M, CLF and P probes are built and rated for. The technique isn’t limited to that list in principle; it will read any solid that carries a sound pulse cleanly and presents a reasonably flat back face for it to bounce off, which is why materials like ceramics and glass can also be measured this way. If your material falls outside our stocked range, tell us what it is and we’ll confirm whether it’s a fit.
Do I need couplant?
Yes. Ultrasound will not cross an air gap, so a thin film of couplant between the probe and the surface carries the pulse into the metal. Couplant is included with each gauge
How do I set the gauge up for different materials?
Pick the material from the preset list or enter its sound velocity; the gauges accept anything from 1,250 to 10,000 m/s. For the best accuracy, adjust the gauge on a sample of known thickness in the same material, using a single-point or two-point adjustment. DeFelsko also offers certified step blocks for checking the gauge afterwards.
Can I scan a large area quickly?
Yes. Min Scan mode takes up to 20 readings per second and shows the minimum and maximum on screen, so you can sweep a surface and see its thinnest point. On scaled or pitted steel, Smart Couple mode helps keep readings continuous when contact drops out for a moment.
Can I measure hot steel?
Within limits. DeFelsko caps it at 150 °C (300 °F) at the surface being tested. Running a line or vessel hotter than that? Check with us before you measure. 16276-1, EN 1542, EN 12004-2 and AS/NZS 1580.408.5. The PosiTest CH cross-hatch range conforms to ISO 2409, ISO 16276-2, ASTM D3359, AS 3894.9/1580.408.4 and JIS K 5600-5-6.
How often should an ultrasonic thickness gauge be calibrated?
There’s no single fixed rule here. DeFelsko leaves the actual interval to each user’s own experience and working conditions, and offers twelve months, counted from calibration, purchase or receipt, whichever applies, as a sensible default rather than a hard requirement. Treat that as a floor, not a ceiling: plenty of project specifications and quality systems call for tighter intervals, so check yours before relying on the default. Between formal calibrations, verify readings against a reference sample of the same material.
Can I get my gauge calibrated and repaired in South Africa?
Yes. Storm Machinery is an authorised DeFelsko service centre, so calibration and repair are handled locally rather than by shipping your gauge overseas.
Complete Your Inspection
A wall reading rarely tells the whole story on a corroded asset. Here’s how it connects to the checks that often go with it:
Once the Repair's Prepped for Recoating - Surface Profile
How the steel itself gets fixed depends on how much has been lost. Light pitting is usually ground or blasted back to sound metal; more significant loss calls for a weld repair, a patch, or replacing the section outright. Either way, the repaired area gets blasted back to bare metal before a new coating goes on, and the roughness left behind decides whether that coating will grip. Surface profile gauges measure that finish before anything is applied.
Apply the Coating - Coating Thickness Gauges
Whether the steel underneath is original or freshly repaired, it usually carries a coating too, and a PosiTector body will switch between a UTG probe and a coating probe. Coating thickness gauges check the film you apply, or the one already there, against the specification.
Check the Coating's Integrity - Pinhole Detectors
Wall thickness tells you how much steel is left, while pinhole detectors tell you whether the coating protecting it is still unbroken. One measures the metal, the other the barrier that’s meant to keep corrosion off it.
Not sure which probe suits your job? Send us the material, the expected thickness range and whether it is painted, and we will point you to the right UTG model.